1129 Salem Bay Drive
$452,000
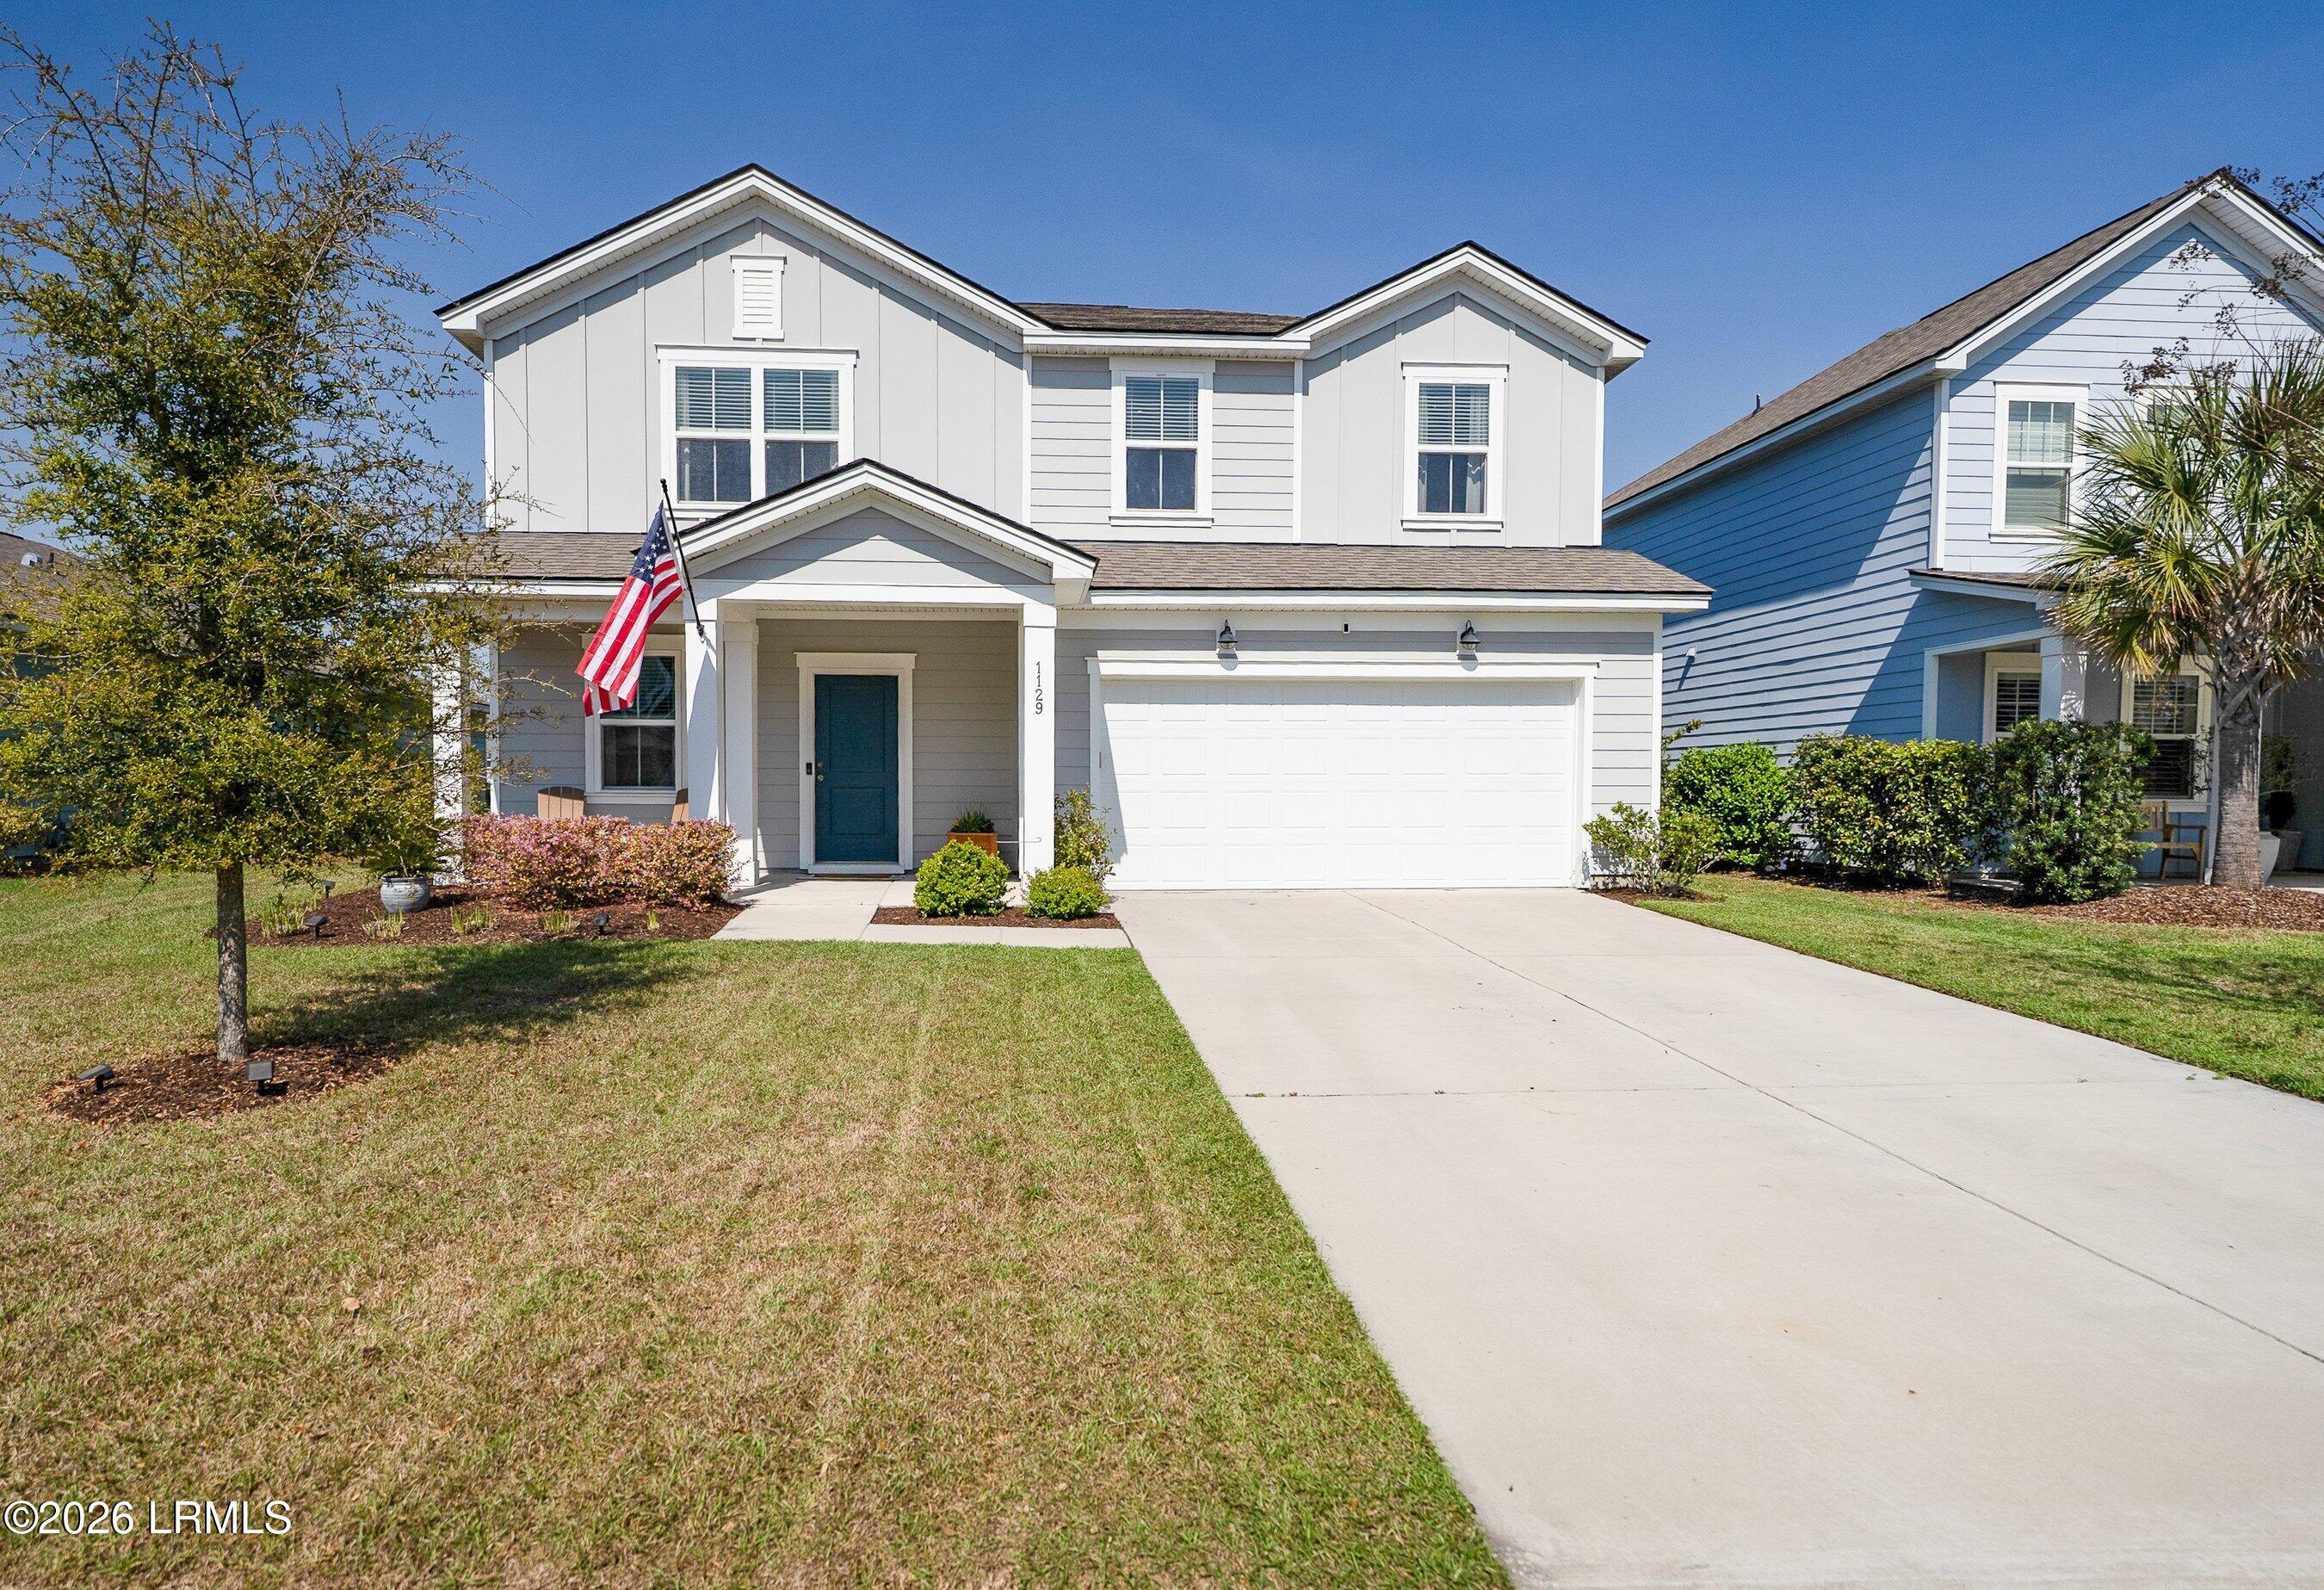
Welcome to this beautifully designed home in the desirable Salem Bay community of Beaufort. Offering over 2,000 square feet of thoughtfully planned living space, this 3-bedroom, 2.5-bath residence features a bright, open-concept layout perfect for both everyday living and entertaining. The spacious kitchen is equipped with modern appliances, ample cabinetry, and flows seamlessly into the main living and dining areas.
Upstairs, the primary suite provides a relaxing retreat featuring a custom accent wall, a well-appointed en-suite bath, and custom closet systems for optimal organization. Additional bedrooms offer flexibility for guests, a home office, or growing households, while a custom built-in double desk upstairs in the flex area creates the perfect workspace for remote work or study Enjoy Lowcountry living outdoors with a covered patio overlooking a peaceful lagoon setting and a fully fenced backyard--ideal for pets, play, or added privacy. Residents of Salem Bay also enjoy exceptional community amenities, including a neighborhood dock, resort-style swimming pool, and pickleball courts--perfect for an active and social lifestyle.
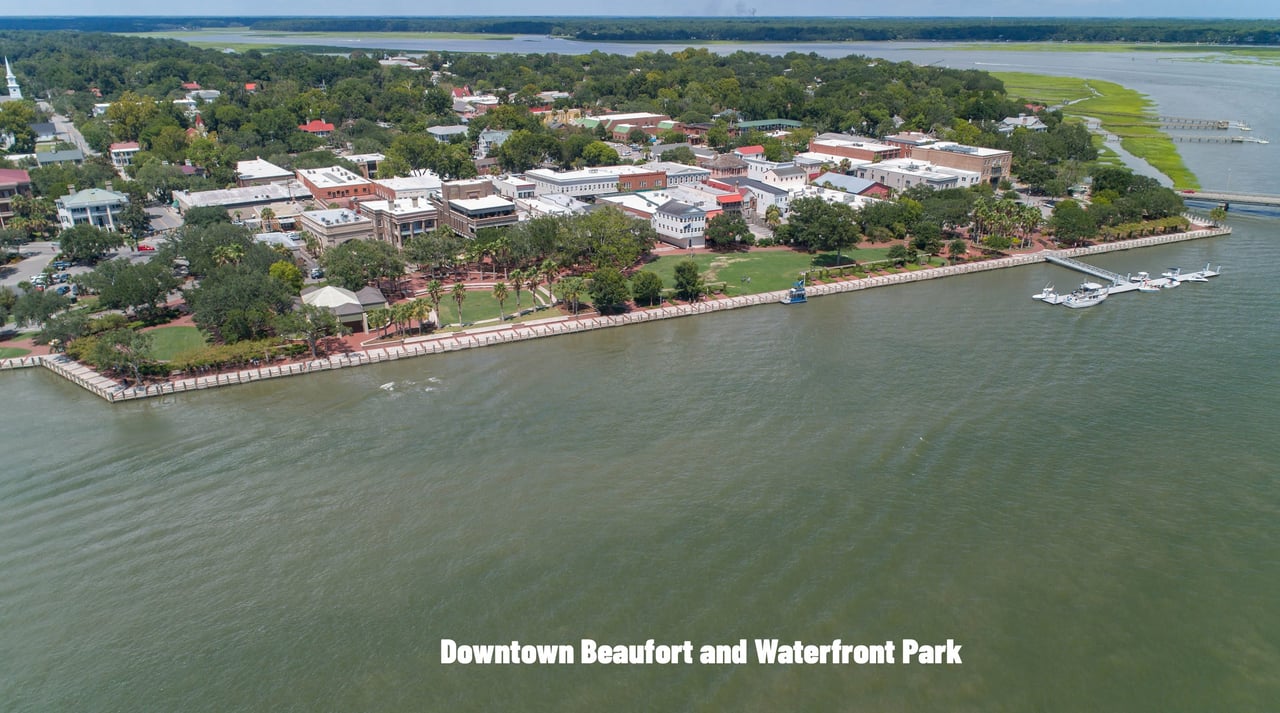
Additional highlights include a 2-car attached garage, durable HardiePlank siding, tankless water heater and beautiful landscaping. Conveniently located near shopping, dining, and downtown Beaufort.
This material is based upon information, which we consider reliable, but because it has been supplied by third parties, we cannot represent that it is accurate or complete, and it should not be relied upon as such.